- الصفحة الرئيسية /
- الكتب /
- Computer & Technology Books /
- CAD-CAM Books /
- AutoCAD 2022 A Project-Based Tutorial, (Paperback)
0 ratings


منتج #:
57746953
AutoCAD 2022 A Project-Based Tutorial, (Paperback)
منتج #:
57746953
AED 173
تفاصيل السعر
باستثناء رسوم الشحن والجمارك ( سيتم احتساب رسوم الشحن والجمارك عند إتمام الشراء )
*سيتم استيراد جميع العناصر من أمريكا
0 ratings
اكتب رأيك
متوفر فى المخزون
 مستورد من متجر USA
كمية:
بقي 99 فقط من المنتج في المخزن.
اطلب الآن واحصل عليه حول الإثنين, أكتوبر 26
معاملة آمنة
تعمل يوباي جاهدة لحماية أمنك وخصوصيتك. يضمن نظام أمان الدفع المتقدم لدينا السرية من خلال تشفير معلوماتك أثناء النقل باستخدام بروتوكولات AES (معايير التشفير المتقدمة) وSSL (طبقة المنافذ الآمنة). تفاصيل الدفع الخاصة بك آمنة بنسبة %100 لأننا لا نشارك تفاصيل الدفع الخاصة بك مع بائعين تابعين لجهات خارجية
أفضل شركائنا اللوجستيين


Discover the complete process of modeling a home in AutoCAD, from hand-drawn sketches to a fully rendered 3D model.

اشتر الآن وادفع لاحقاً

شحن
سريع

استرجاع
مجاني*

تغليف آمن

منتجات أصلية %100

الامتثال لمعيار PCI DSS

حاصل على شهادة ISO 27001




Note: Step Down Voltage Transformer required for using electronics products of أمريكا store (110-120). Recommended power converters اشتري الآن.


أبرز ما يلفت الانتباه
Hands-On Learning
This tutorial offers a project-based approach, allowing users to learn AutoCAD 2022 through practical application, enhancing retention and understanding of complex features.
Updated Content
As a 2022 edition, it includes the latest tools and features, ensuring users gain relevant skills that align with current industry standards and software capabilities.
User-Friendly Format
The paperback format provides easy navigation and accessibility, making it convenient for users at different skill levels to follow along without the distractions of digital screens.
تفاصيل المنتج
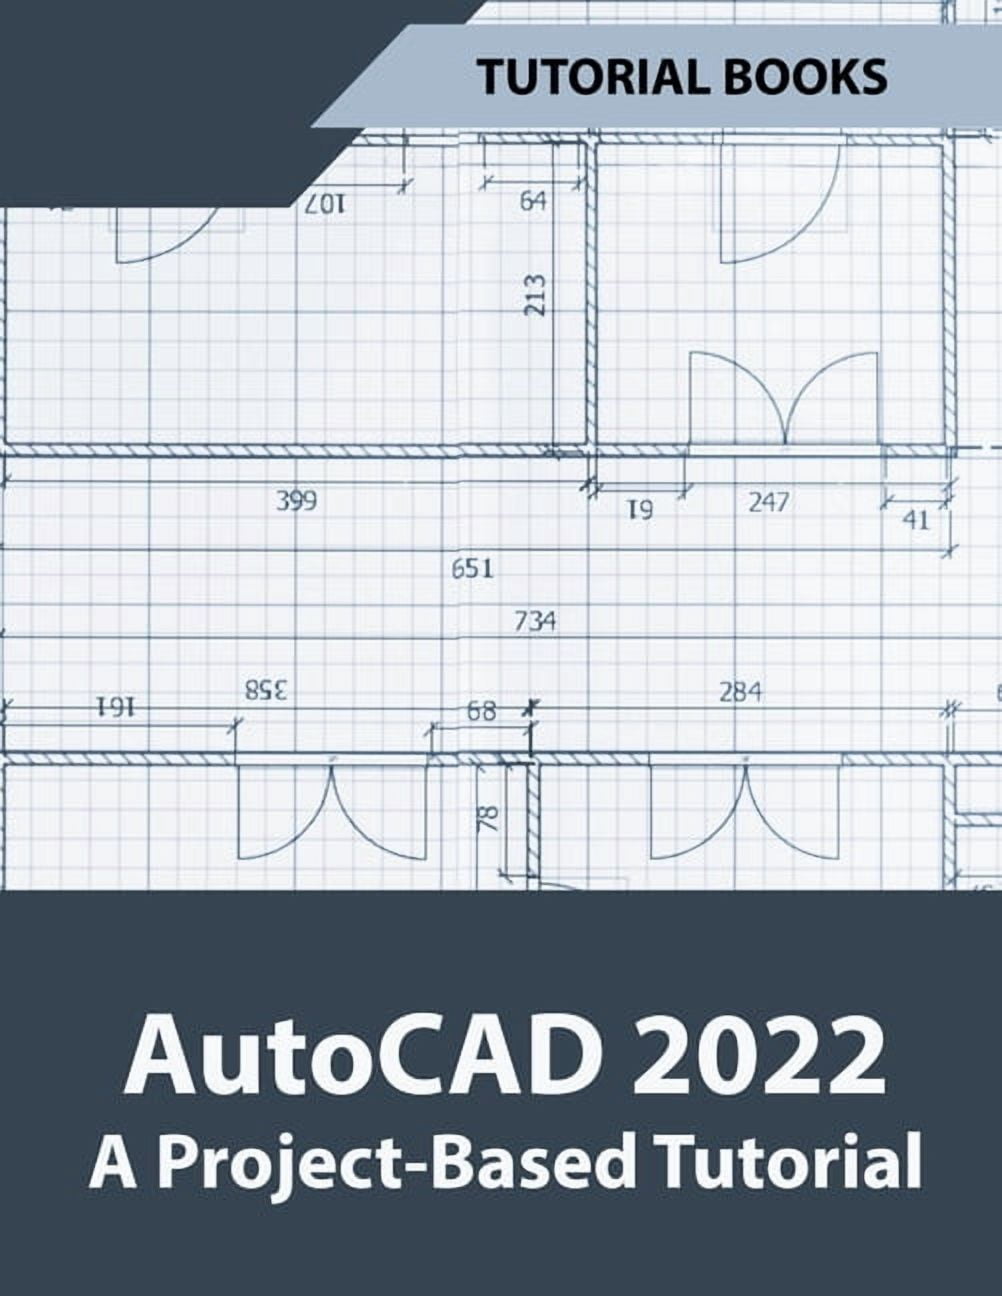
- In this book, you will discover the process evolved in modeling a Home in AutoCAD from hand-drawn sketches to a completed two-storied home. You will start by importing hand sketches and then create two-dimensional floor plans and elevations. Later, you will move on to 3D modeling and create exterior and interior walls, doors, balconies, windows, stairs, and railing. You will learn to create a roof on top of the home. You will add materials to the 3D model, create lights and cameras, and then render it. Also, you will learn to prepare the model for 3D printing. Table of ContentsPart 1: Creating 2D Architectural Drawings- Starting AutoCAD 2022- Creating Layers- Creating Grid Lines- Creating Walls- Creating Doors and Windows- Creating Stairs- Creating the First Floor Plan- Creating the Sliding Doors- Creating the Balcony- Creating Kitchen and Bathroom Fixtures- Adding Furniture Blocks- Adding Hatch Patterns and Text- Adding Text Labels- Creating Elevations- Hatching the Elevation Views- Adding Dimensions- Creating Grid Bubbles- Layouts and Title Block- Printing- Share Views- Compare DrawingsPart 2: Creating 3D Architectural Model- Importing 2D Drawings- Creating 3D Walls- Create the Ceiling- Creating Doors on the Ground Floor- Creating 3D Windows- Creating 3D Stairs- Modeling the First Floor- Creating the Balcony- Creating Railing- Creating the Roof- Creating the Terrain surfacePart 3: Rendering- Adding Materials- Adding Cameras- Adding Lights- Rendering- Preparing files for 3D printing Download Resource files from www.tutorialbook.info
| Book format | Paperback |
| Edition | 1 |
| Pages | 244 |
| Language | English |
| Brand | Tutorial Books |
| Pub date | 2021-06-15 |
| Author | Larneasy |
| Subgenre | Design, Graphics & Media |
| Genre | Computing & Internet |
| Bisac subject heading | Computers |
| Height | 11 in (27.94 cm) |
| Age group | Adult |
| Retail packaging | Single Piece |
| Original languages | English |
| Item Weight | 1 lbs (450 grams) |
من يجب أن يشتري؟

-
Beginners in CAD
Ideal for those new to AutoCAD, providing step-by-step instructions and hands-on projects for effective learning.
-
Students in Design
Great resource for architecture and engineering students who need practical guidance alongside theoretical knowledge in CAD.
-
Self-Learners
Perfect for individuals who prefer self-paced learning through structured projects and clear illustrations for better understanding.

-
Advanced Users
Not suitable for experienced AutoCAD users looking for advanced techniques or software updates as it focuses on basics.
وصف المنتج
About This Item
Introducing AutoCAD 2022 A Project-Based Tutorial Paperback, the ultimate learning guide for mastering AutoCAD 2022 and taking your design skills to the next level. Whether you're a beginner or an experienced user, this tutorial book is packed with tips, tricks, and step-by-step instructions to help you become a proficient AutoCAD user. With AutoCAD 2022 A Project-Based Tutorial, you'll have access to a comprehensive training course that covers a wide range of topics, including 3D modeling, architecture, mechanical design, electrical design, civil engineering, GIS, Revit integration, Fusion 360, SketchUp, SolidWorks, Inventor, and more. You'll learn how to create precise blueprints, floor plans, construction drawings, and site plans with ease. What sets this tutorial book apart is its project-based approach.
Instead of simply explaining the software's features, each chapter guides you through real-world projects that demonstrate the practical application of AutoCAD. You'll learn how to tackle design challenges and gain valuable hands-on experience that can be applied to your own projects. But that's not all! AutoCAD 2022 A Project-Based Tutorial also includes exercises and practice scenarios that allow you to test your knowledge and reinforce what you've learned. Whether you're a student, a professional, or someone who wants to enhance their design skills, this book is a valuable resource that will help you unlock the full potential of AutoCAD 2022. Take your design capabilities to new heights with AutoCAD 2022 A Project-Based Tutorial Paperback.
Start your journey towards becoming an AutoCAD expert today!.
هل لديك أي استفسار؟ تحدث معنا
أسئلة العملاء & الإجابات
-
سؤال:
كيف تتسوق AutoCAD 2022 A Project-Based Tutorial, (Paperback) عبر الانترنت من يوباى?
إجابه: من السهل التسوق في AutoCAD 2022 A Project-Based Tutorial, (Paperback) عبر الإنترنت من يوباي. كل ما عليك فعله هو البحث عن المنتج واختيار طريقة الشحن الخاصة بك أثناء الدفع وسيتم توصيله الى عنوانك -
سؤال:
هل AutoCAD 2022 A Project-Based Tutorial, (Paperback) متوفر للتسوق عبر الإنترنت في UAE؟
إجابه: نعم ، في يوباي UAE هذا المنتج متاح لك للتسوق بسعر مناسب. AutoCAD 2022 A Project-Based Tutorial, (Paperback) غير متوفر محليًا ولكن يمكنك الوثوق بنا بخدماتنا للشحن السريع. -
سؤال:
كم من الوقت يستغرق الحصول على المنتج بعد تقديم الطلب؟
إجابه: يختلف وقت تسليم المنتج الذي طلبته حسب ما طلبته وطريقة الشحن التي اخترتها. يتم ذكر وقت التسليم المقدر أثناء عملية الدفع ، لذا كن مرتاحًا أثناء التسوق.
Tutorial Books CAD-CAM Books Editorial Review
AutoCAD 2022 A Project-Based Tutorial, (Paperback) by Larneasy is an essential guide for those looking to hone their design skills in computing and graphics. Spanning 244 pages, this book is tailored for adults and offers a hands-on approach to mastering AutoCAD through practical projects. The paperback format ensures durability and ease of handling, while its comprehensive layout caters to both beginners and those familiar with the software. Readers have praised its clear instructional design and the depth of content, making it a valuable resource for anyone wishing to expand their technical knowledge in design applications.
مراجعات العملاء وتقييماتهم
1 تقييمات العملاء
-
5 نجمة
100%
-
4 نجمة
0%
-
3 نجمة
0%
-
2 نجمة
0%
-
1 نجمة
0%
أضف تقييم لهذا المنتج
شارك أفكارك مع عملاء آخرين
إيجابيات
- Practical, hands-on projects for effective learning
- Clear instructions suitable for beginners
- Comprehensive coverage of AutoCAD features
- Durable paperback format for easy use
- Designed for adult learners in graphics
سلبيات
- Best suited for readers already familiar with design concepts
تاريخ سعر المنتج
معلومات مهمة
- القيود: بالنسبة للمنتجات التي يتم شحنها دولياً، يُرجى ملاحظة أن أي ضمان من الشركة المصنعة قد لا يكون صالحاً؛ قد لا تتوفر خيارات خدمة الشركة المصنعة؛ قد لا تكون أدلة المنتج والتعليمات وتحذيرات السلامة مكتوبة بلغة بلد المقصد؛ قد لا يتم تصميم المنتجات (والمواد المصاحبة لها) وفقاً لمعايير بلد الوجهة والمواصفات ومتطلبات الملصقات؛ وقد لا تتوافق المنتجات مع الجهد الكهربي المستخدم في بلد الوجهة والمعايير الكهربائية الأخرى (تتطلب استخدام محوّل كهربي أو جهاز تحويل إذا كان ذلك مناسباً). المستلم مسؤول عن ضمان إمكانية استيراد المنتج بشكل قانوني إلى بلد الوجهة. عند الطلب من يوباي أو الشركات التابعة لها، يكون المستلم هو المستورد المسجل ويجب أن يلتزم بجميع القوانين واللوائح الخاصة ببلد الوجهة.
- ليست كل المنتجات المدرجة على يوباي معروضة للبيع، لأن يوباي هو محرك بحث عالمي. المنتجات تخضع للوائح التصدير / التجارة.
AED 173
اطلب الآن واحصل عليه حول الإثنين, أكتوبر 26
هذا المنتج غير ممنوع في بلدي. (الرجاء الضغط على الرابط أعلاه إذا لم يكن هذا المنتج ممنوعاً في بلدك ، لذلك سيقوم فريقنا بمراجعته والسماح به.)
كمية:
بقي 99 فقط من المنتج في المخزن.
معاملة آمنة
نوفر لك مدفوعات مشفّرة، وحماية متكاملة للمشتري، مع الالتزام بمعايير PCI DSS وشهادة ISO 27001:2022 لضمان أعلى مستويات الأمان في كل عملية شراء.
أفضل شركائنا اللوجستيين
أسرع توصيل عبر الحدود
المميزات والفوائد
- Learn to model a home in AutoCAD from scratch.
- Import hand-drawn sketches and create 2D designs.
- Develop 3D models including walls, windows, and doors.
- Enhance your design with lighting, materials, and rendering.
- Prepare your model for 3D printing with easy-to-follow steps.
- Comprehensive step-by-step guide for beginners and advanced users.
ضمان Ubuy
تسوّق بثقة مع منتجات أصلية %100، ومدفوعات آمنة متوافقة مع معيار PCI DSS، وحماية بيانات معتمدة وفق ISO 27001، وشحن دولي سريع، وإرجاع مجاني*، وتغليف آمن لكل طلب.